

 Angelique Robb
1 min read
When space is limited, every square foot matters. For Lynch Landscape, the challenge wasn’t simply designing a beautiful backyard—it was finding a way to incorporate a golf practice facility, a pickleball court, a basketball court, multiple entertainment spaces, and extensive drainage infrastructure into a compact suburban lot. Thoughtful design transformed those constraints into opportunities.
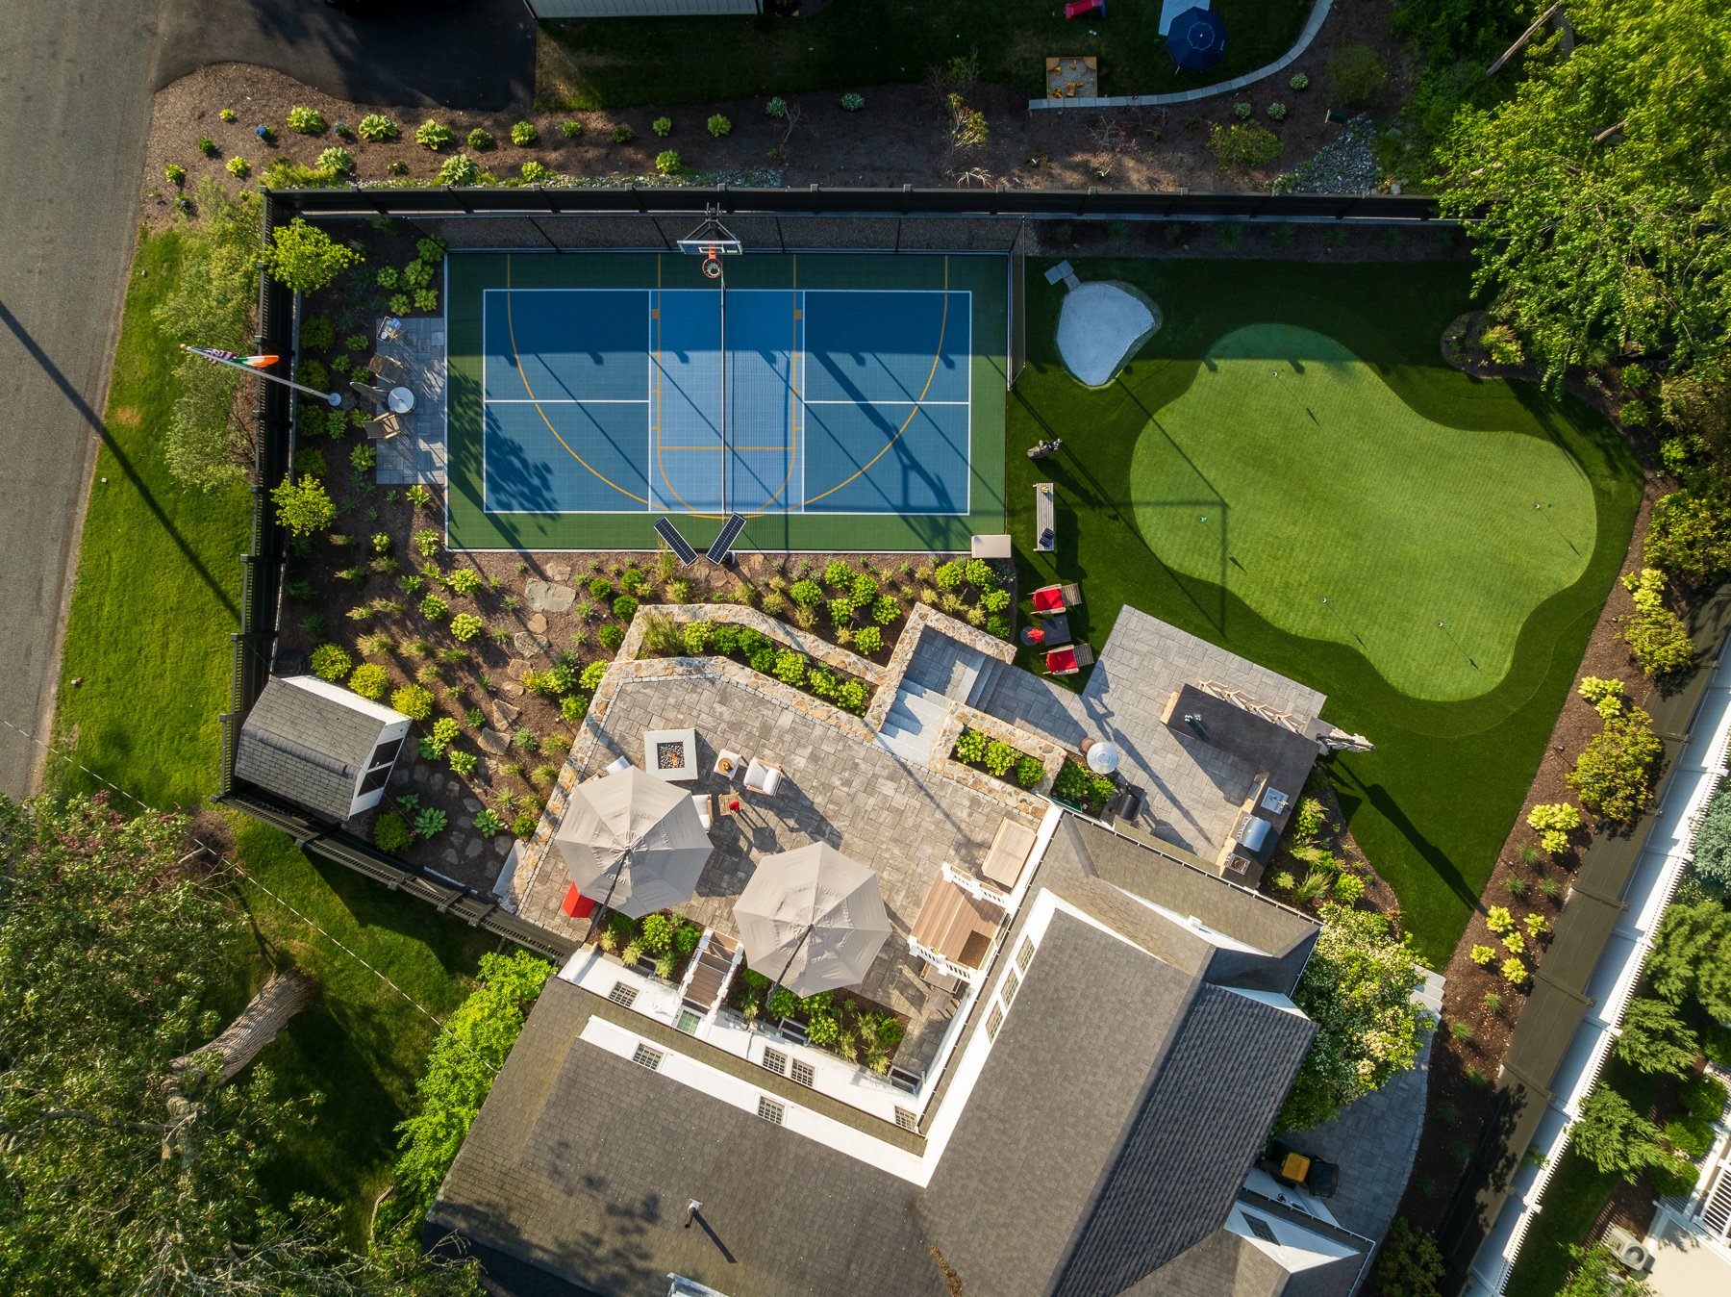
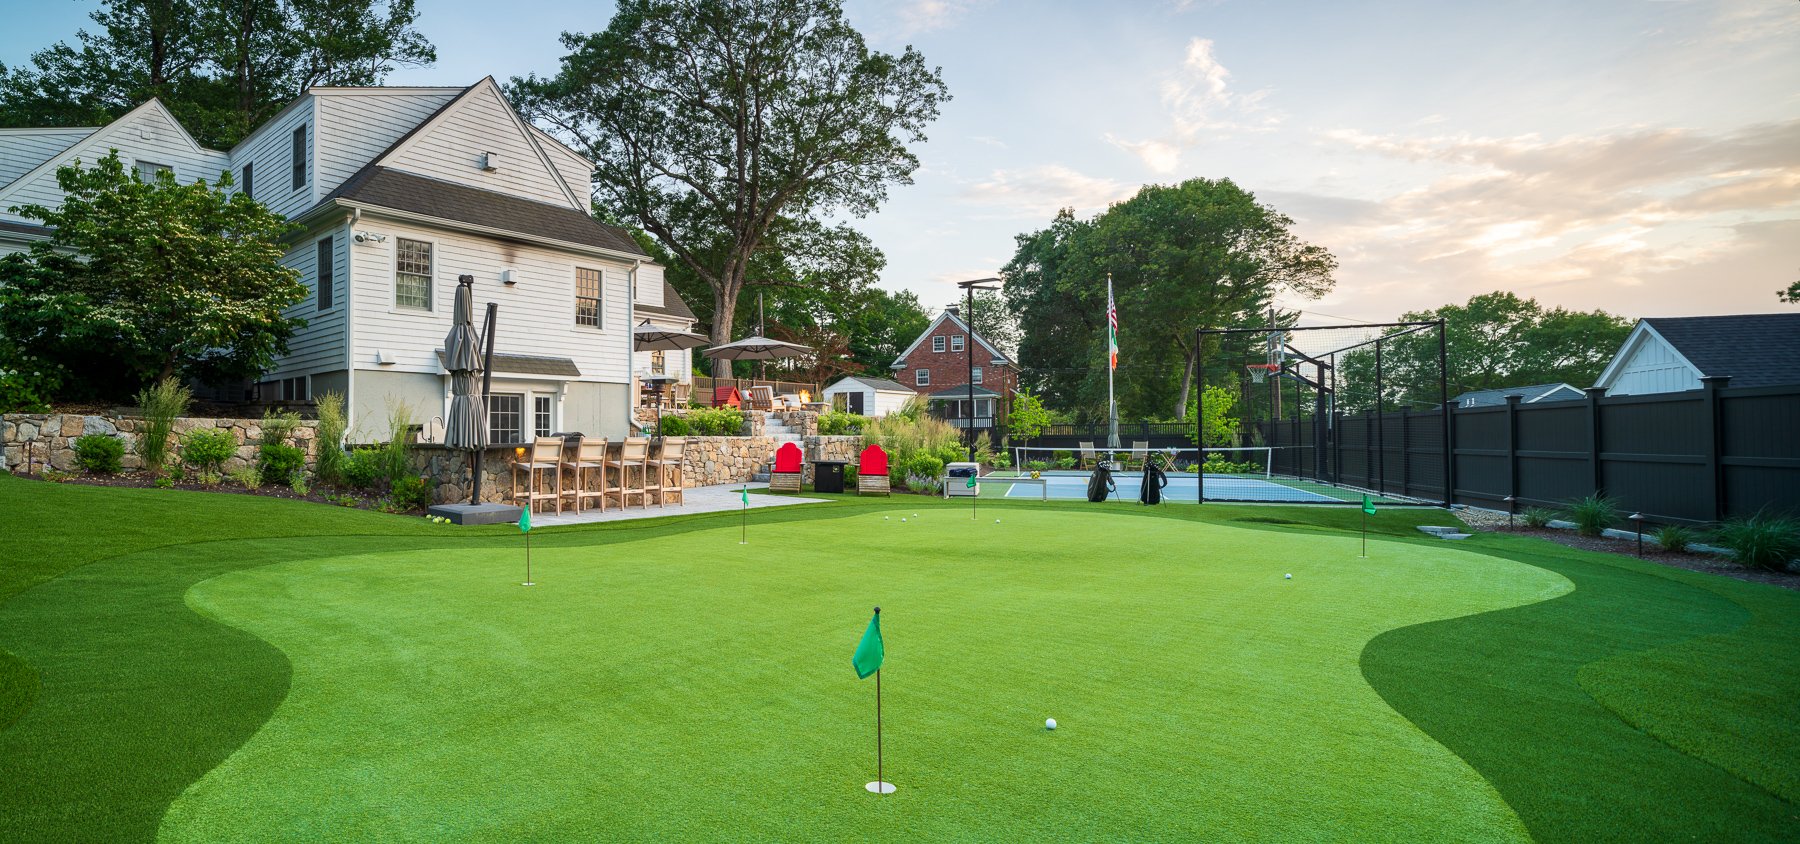
Located in Needham, Massachusetts, Lynch Landscape’s Hoover Road project began with a simple conversation about tree removal. The homeowners saw a neighboring wooded lot cleared for a new home, leaving behind a stand of mature trees that suddenly became vulnerable to wind damage. What started as a discussion about safety quickly evolved into a broader vision for the property. They were avid golfers who also enjoyed pickleball and basketball. They envisioned a backyard that would support their active lifestyle while still serving as a space for entertaining family and friends. But their property was relatively tight, sloped significantly, and offered limited room for expansion. For many designers, a wish list this extensive would have required difficult compromises. Instead, Lynch Landscape approached the project as a puzzle, one where every element needed to serve a purpose. The existing backyard offered little inspiration. An aging patio sat on the upper level, while an outdated sports court occupied a lower section of the yard. Beyond that, the site dropped away into an uneven landscape that felt disconnected from the home.

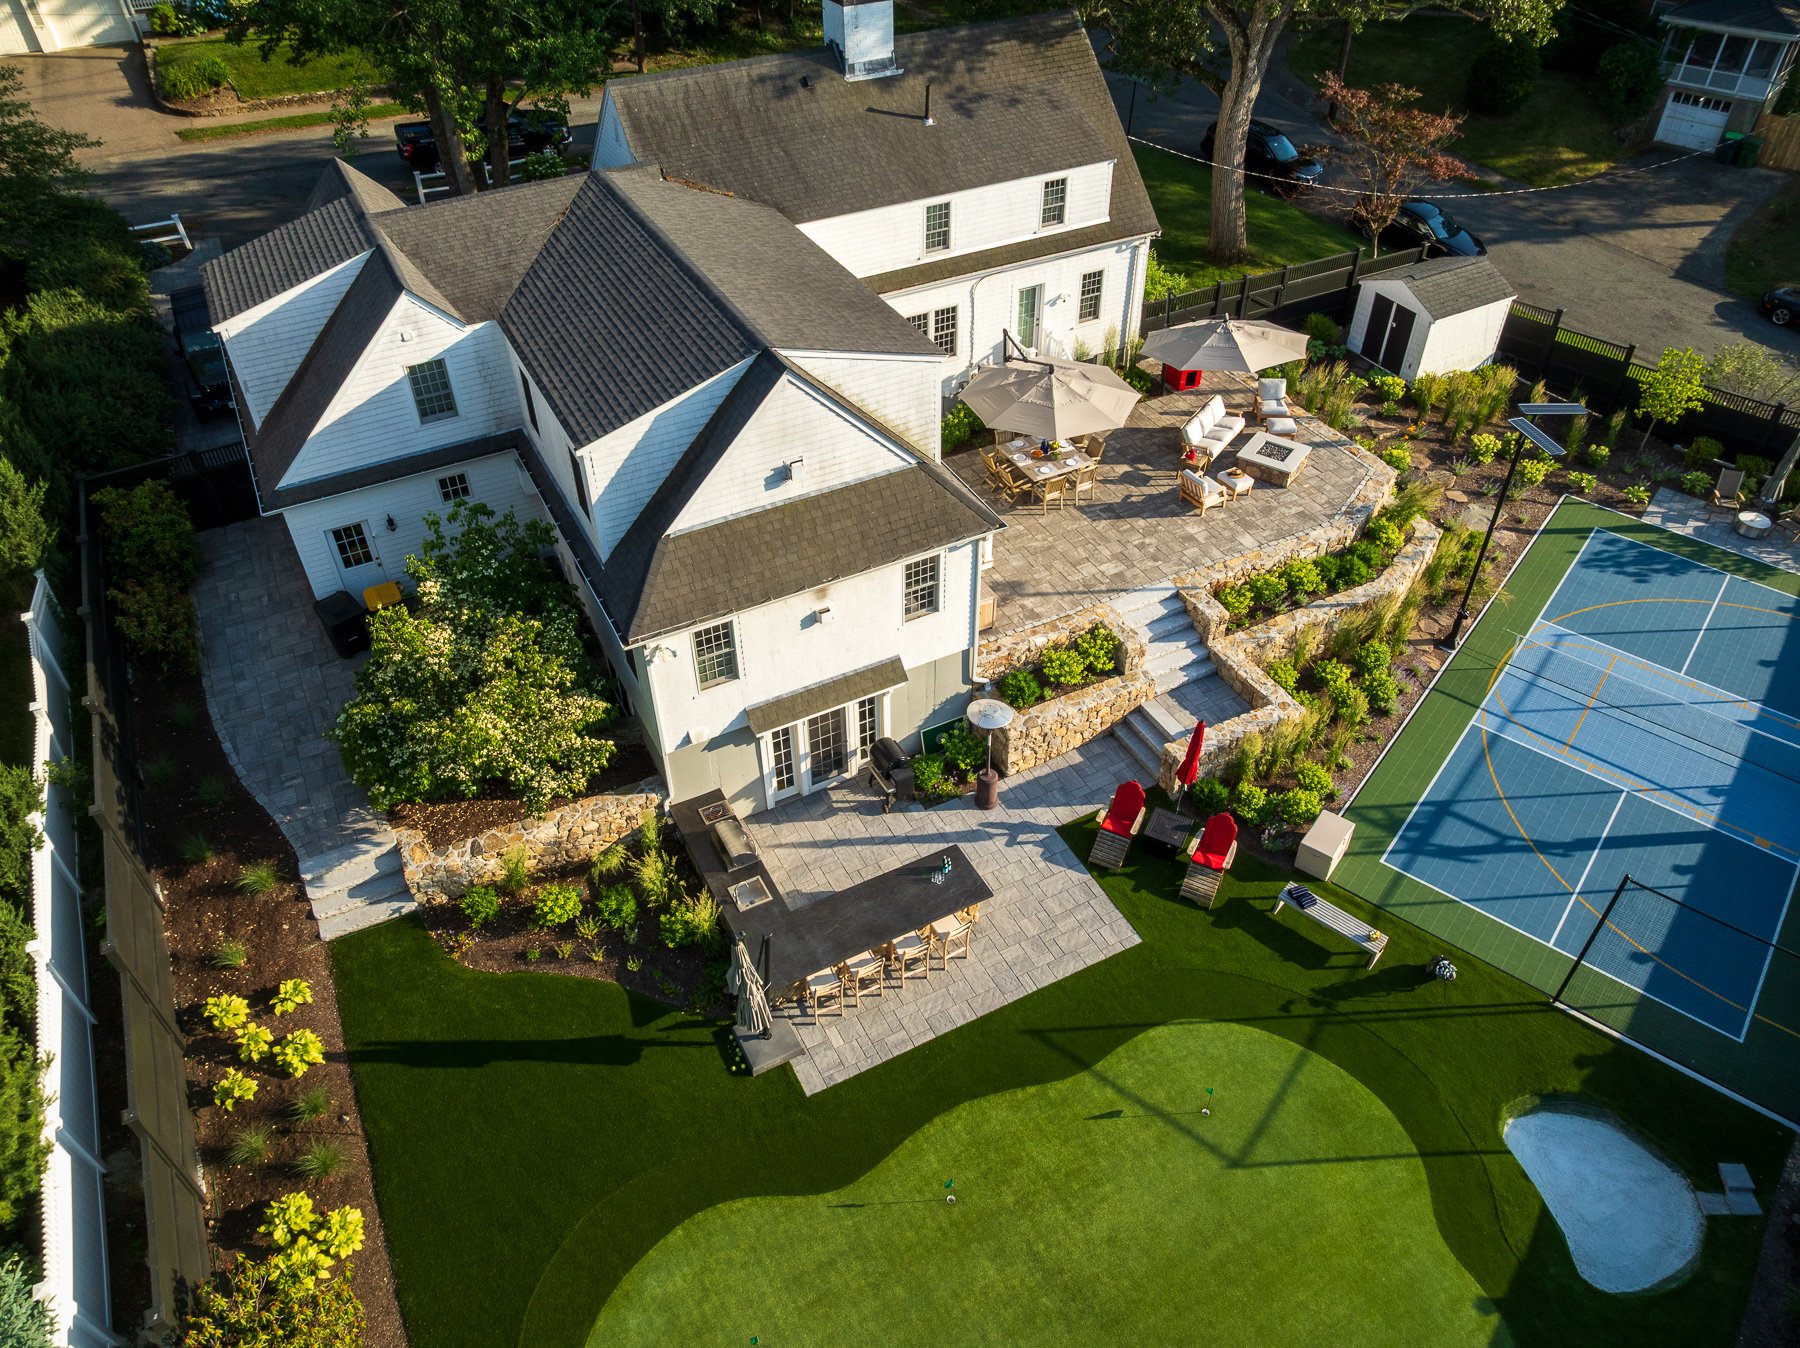
Landscape Designer Josh Brown saw potential where others might have seen limitations. The team’s first task was addressing the grade change that defined the property. A substantial engineered retaining wall, reaching nearly six feet in height, became the backbone of the project. The wall created usable space while helping establish privacy from neighboring homes. Setbacks and municipal requirements dictated where major features could be located. The sports court, one of the project’s key amenities, had only a handful of viable locations. Even during construction, unexpected adjustments were required when the court manufacturer revealed that additional space was needed for the basketball hoop anchoring system. Small design modifications preserved functionality while maintaining the overall vision. This flexibility became one of the project’s defining strengths.
Fitting Multiple Sports into One Backyard
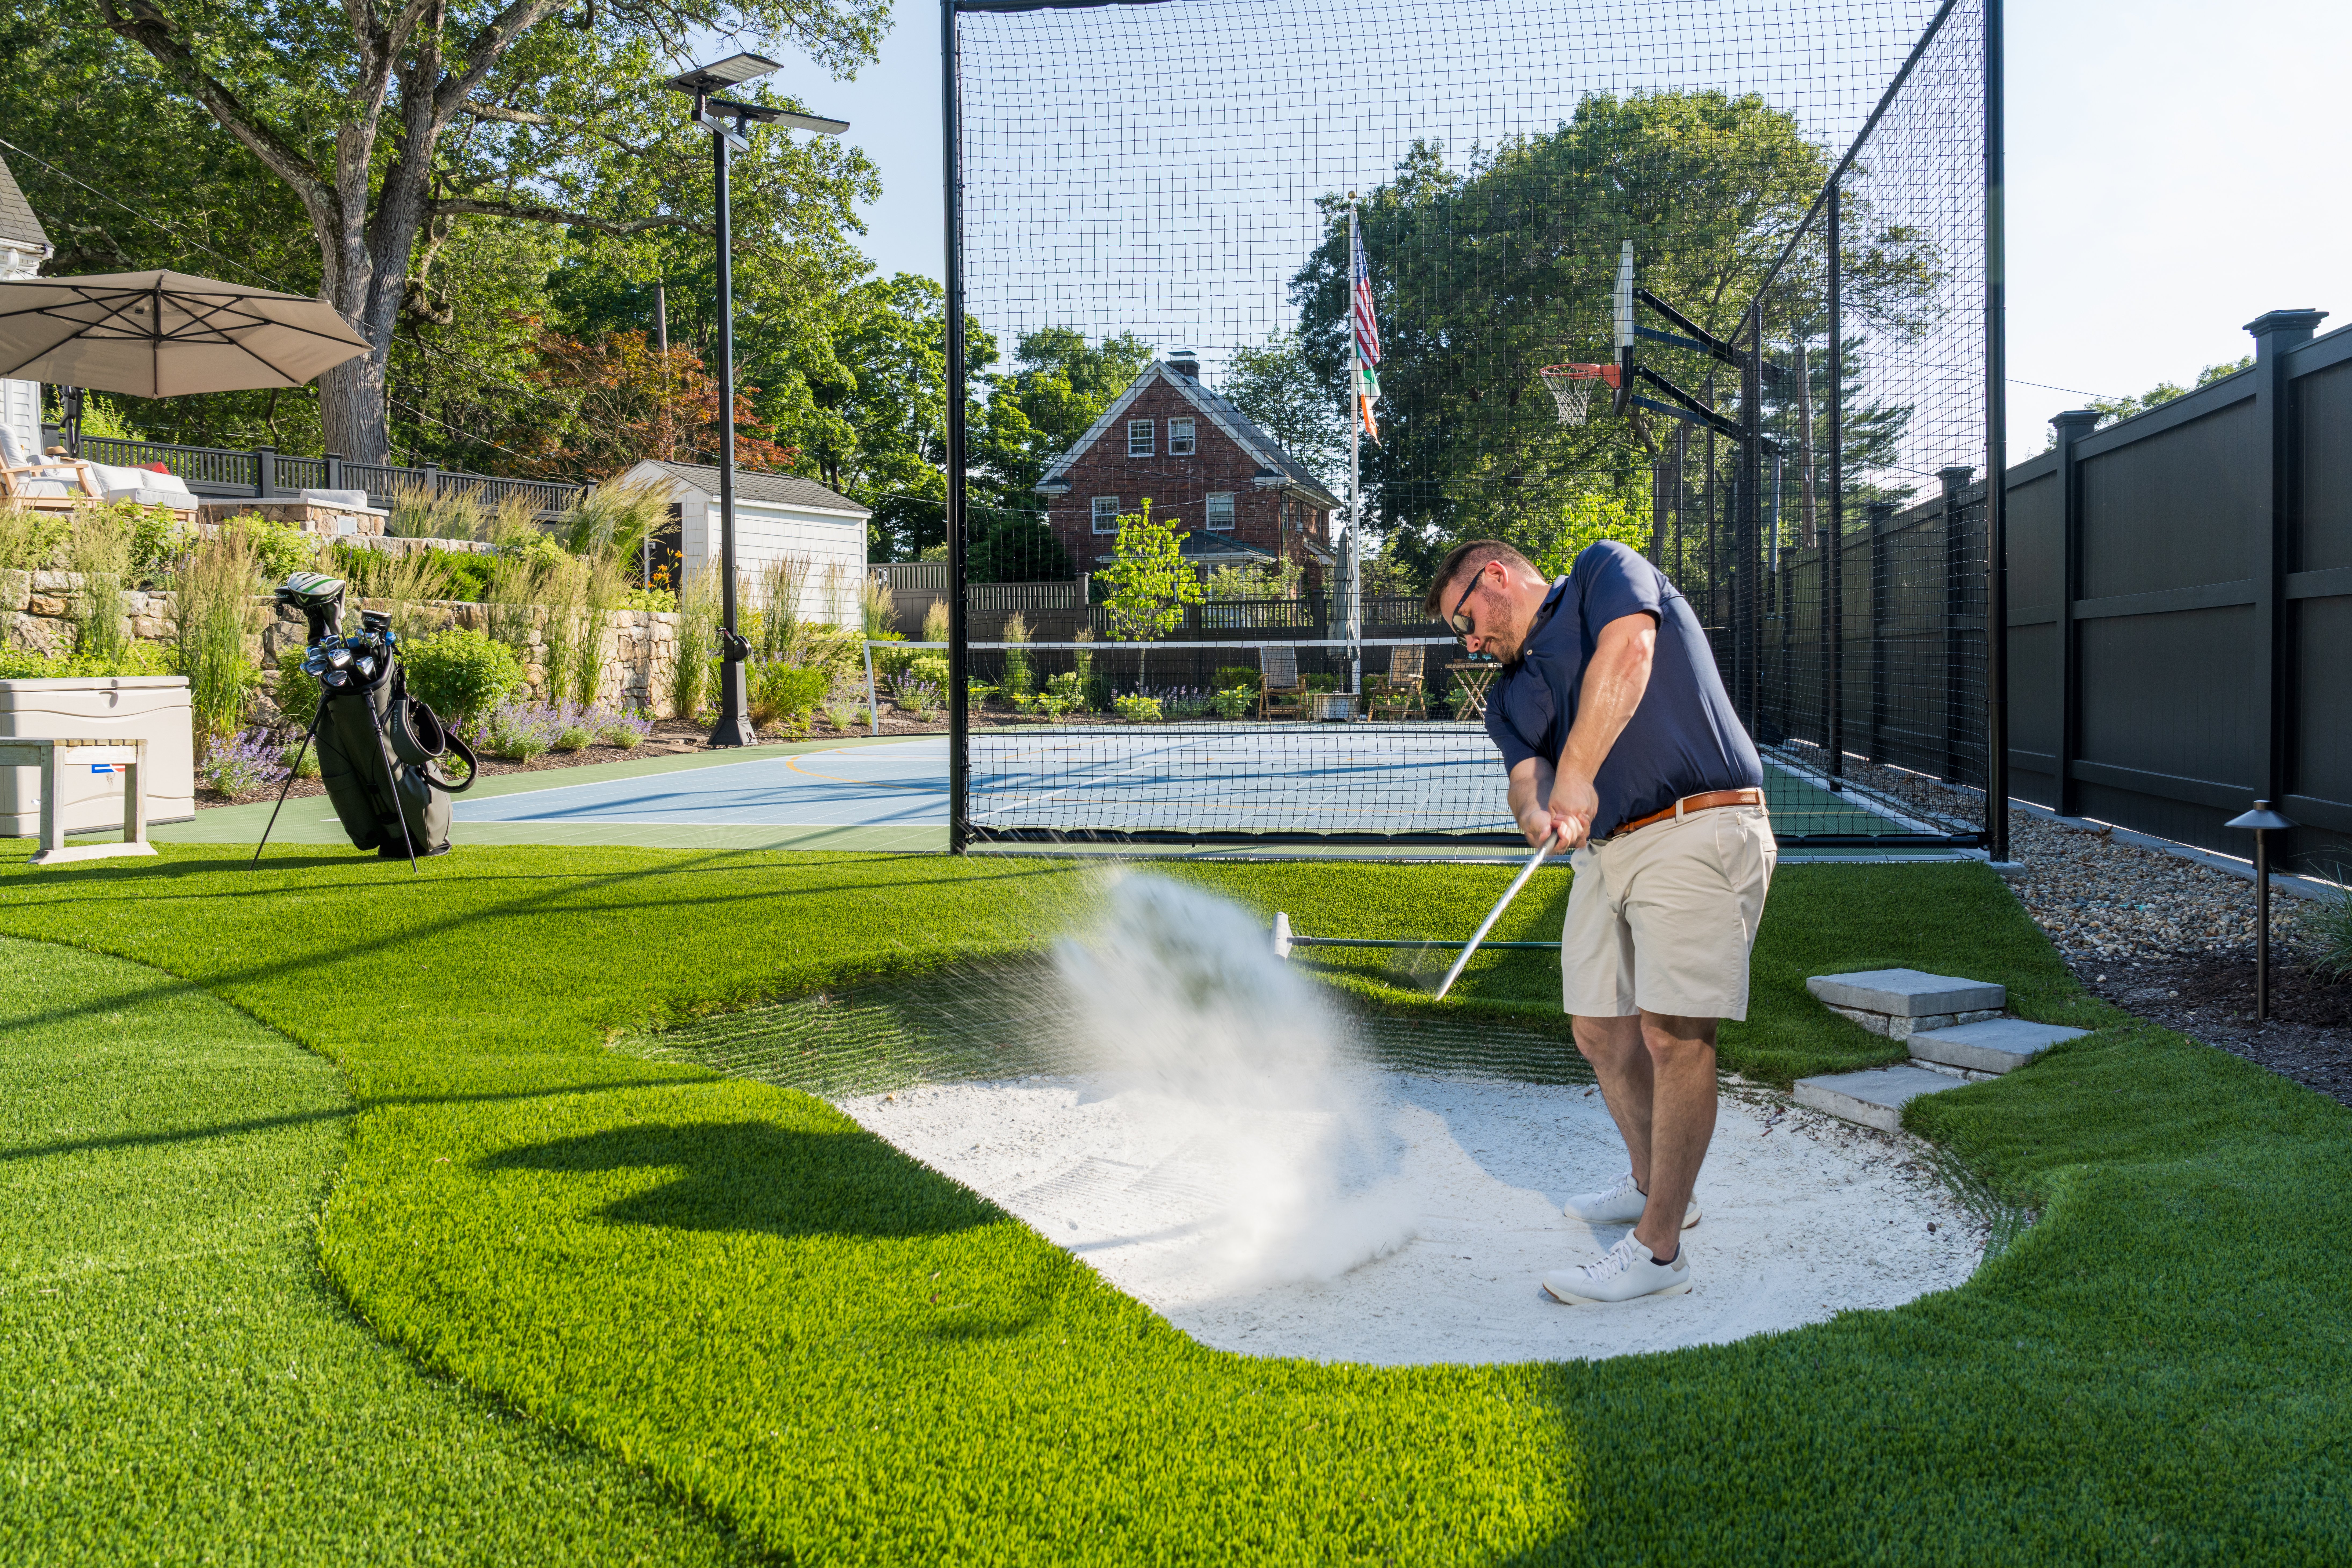
The centerpiece of the design is a multi-use sports zone that packs an impressive number of recreational opportunities into a compact footprint. The custom putting green immediately catches the eye. Carefully shaped to mimic a realistic practice surface, it provides the homeowners with an area to refine their short game without leaving home. Nearby, a hitting net and launch monitor setup allow for full golf swings and practice sessions. Adjacent to the green sits a full pickleball court that doubles as a basketball court. By combining multiple functions within a single footprint, the design maximizes usability without overwhelming the site. It weaves each activity together into a cohesive recreational experience and creates a backyard that feels purposeful without feeling too crowded.
.jpg?width=1800&height=1200&name=Lynch_Landscape_Mahar_LR-76%20(1).jpg)
Creating Spaces for More Than Sports

While recreation was a driving force behind the project, the homeowners also wanted places to relax and entertain. Lynch Landscape responded by creating a series of outdoor rooms spread across multiple elevations. An upper terrace directly off the kitchen serves as the primary dining and gathering area. Positioned close to the home, it creates a natural extension of indoor living space and offers elevated views of the backyard below. A lower patio connects directly to the home’s basement level, which the homeowners use as a recreation and entertainment area. The space also features an outdoor kitchen and bar, making it easy to transition between indoor and outdoor activities.
At the far end of the sports court, a smaller patio with a fire feature creates yet another destination within the landscape. The viewing area provides a place to relax while watching a game of pickleball or enjoying an evening outdoors. By dividing the yard into distinct zones, Lynch Landscape created a property that feels larger than its actual dimensions. As Brown notes, thoughtful circulation and transitions between spaces were just as important as the amenities themselves. The movement from the lower entertainment area to the upper terrace was carefully designed to feel inviting rather than imposing, despite the significant grade change.
The Infrastructure Nobody Sees
One of the most impressive aspects of the Hoover Road project is hidden beneath the surface. With so much hardscape concentrated in a relatively small area, stormwater management became a critical consideration. Local regulations require runoff to remain on the property, creating additional complexity for the design team. Extensive drainage systems were installed below grade to capture and manage water from the home, patios, sports court, and other impervious surfaces. Dry wells and large volumes of crushed stone help store and disperse runoff effectively. The putting green itself contributes to the site's drainage strategy through its specialized subsurface construction. Although homeowners and visitors may never notice these systems, they play a vital role in the long-term performance of the landscape. It is a reminder that successful landscape design often depends as much on engineering as aesthetics.
The Advantage of a Design-Build Approach
Projects like Hoover Road highlight the value of collaboration between designers and builders. At Lynch Landscape, design, construction, and maintenance teams operate under one roof. This structure allows ideas to be evaluated from multiple perspectives throughout the project lifecycle. Construction managers provide practical input during the design phase, helping identify potential challenges before work begins. Designers gain insight into installation methods and costs, while construction teams better understand the design intent behind every decision. This proved especially valuable during the Hoover Road project, where site constraints and field adjustments required constant communication. When unexpected changes arose, the team could quickly adapt without disrupting the overall vision. The design-build approach leads to better outcomes for clients.
Building Relationships Alongside Landscapes
For Lynch Landscape, the project’s success extended beyond the finished product. Throughout construction, the homeowners developed strong relationships with the crews working on site. According to the team, they regularly brought food and refreshments to workers and described them as feeling like an extension of the family. Those relationships continue today. Following project completion, the homeowners enrolled in Lynch Landscape’s maintenance program, ensuring the landscape continues to evolve according to the original vision. The maintenance team was introduced before construction ended, allowing them to understand the design intent and prepare customized care plans. This continuity preserves not only the appearance of the landscape but also the functionality of its many complex systems.
A Backyard That Defies Expectations
From the street, there is little indication of what lies beyond the home. But once guests step into the backyard, they discover a carefully orchestrated landscape that feels far larger than its footprint suggests. Few projects manage to incorporate so much into such a constrained site while maintaining a sense of balance. The Hoover Road project demonstrates that successful design is about understanding how people want to live and finding creative ways to make every square foot work harder. For Lynch Landscape, that meant transforming a tired, sloping backyard into a destination that reflects the homeowners’ passions, supports their lifestyle, and delivers year-round enjoyment. In an industry where constraints often define a project’s limits, Hoover Road proves it can also inspire its greatest achievements.
All photos copyright to CM Images https://www.chrismimages.com/
1 min read
From Silo to Statement: What Kitchen Gardens Can Become
 Angelique Robb : Jun 17, 2026, 2:02:07 PM
Kitchen gardens are having a moment—but according to Katie Oglesby, owner of Kitchen Garden Design House, most people are still underestimating what...
1 min read
Beyond the Boundary: How International Design Is Redefining Outdoor Living in Florida's Luxury Homes
Florida's luxury residential market has become a testing ground for how outdoor environments are designed, built, and experienced. Across the state,...